
Keep gauges and instruments controlled at the inspection station
A stable bench with separate storage for calibrated and pending instruments.
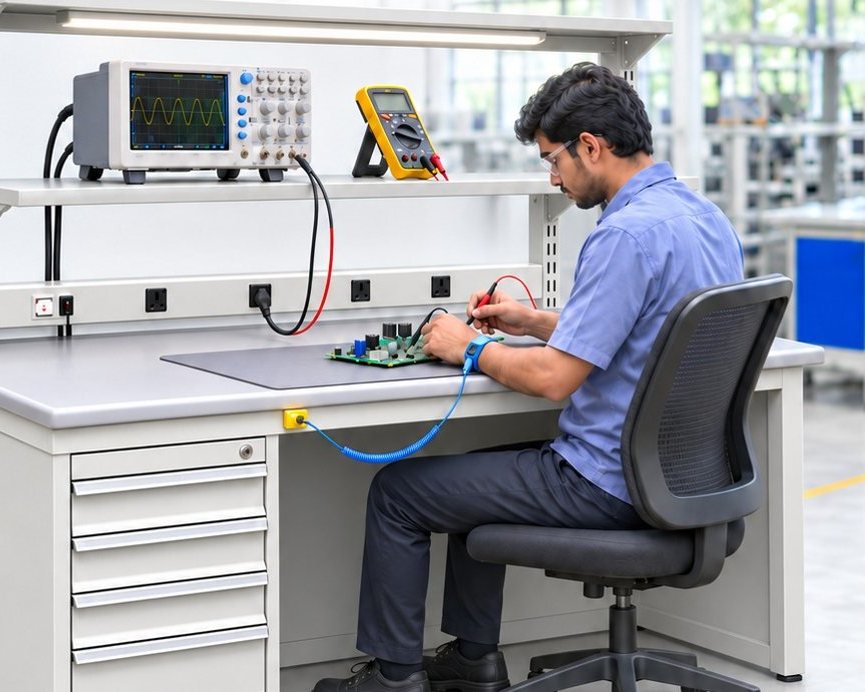
The problem
Inspectors share gauges with the shop floor, calibrated and uncalibrated instruments get mixed, and inspected parts sit next to uninspected ones.
Why it happens
The inspection area has no dedicated storage, and the bench is not stable enough for measurement work.
How the setup comes together
- Give the inspection area its own bench and storage, apart from repair work.
- Store gauges in labelled drawers by calibration status.
- Use three bins for inspected, pending and rejected parts.
- Keep records and documents in the cabinet beside the bench.
What changes
Readings are taken on a stable surface, instruments are easy to trace and inspected parts never mix with pending ones.
Related solutions.
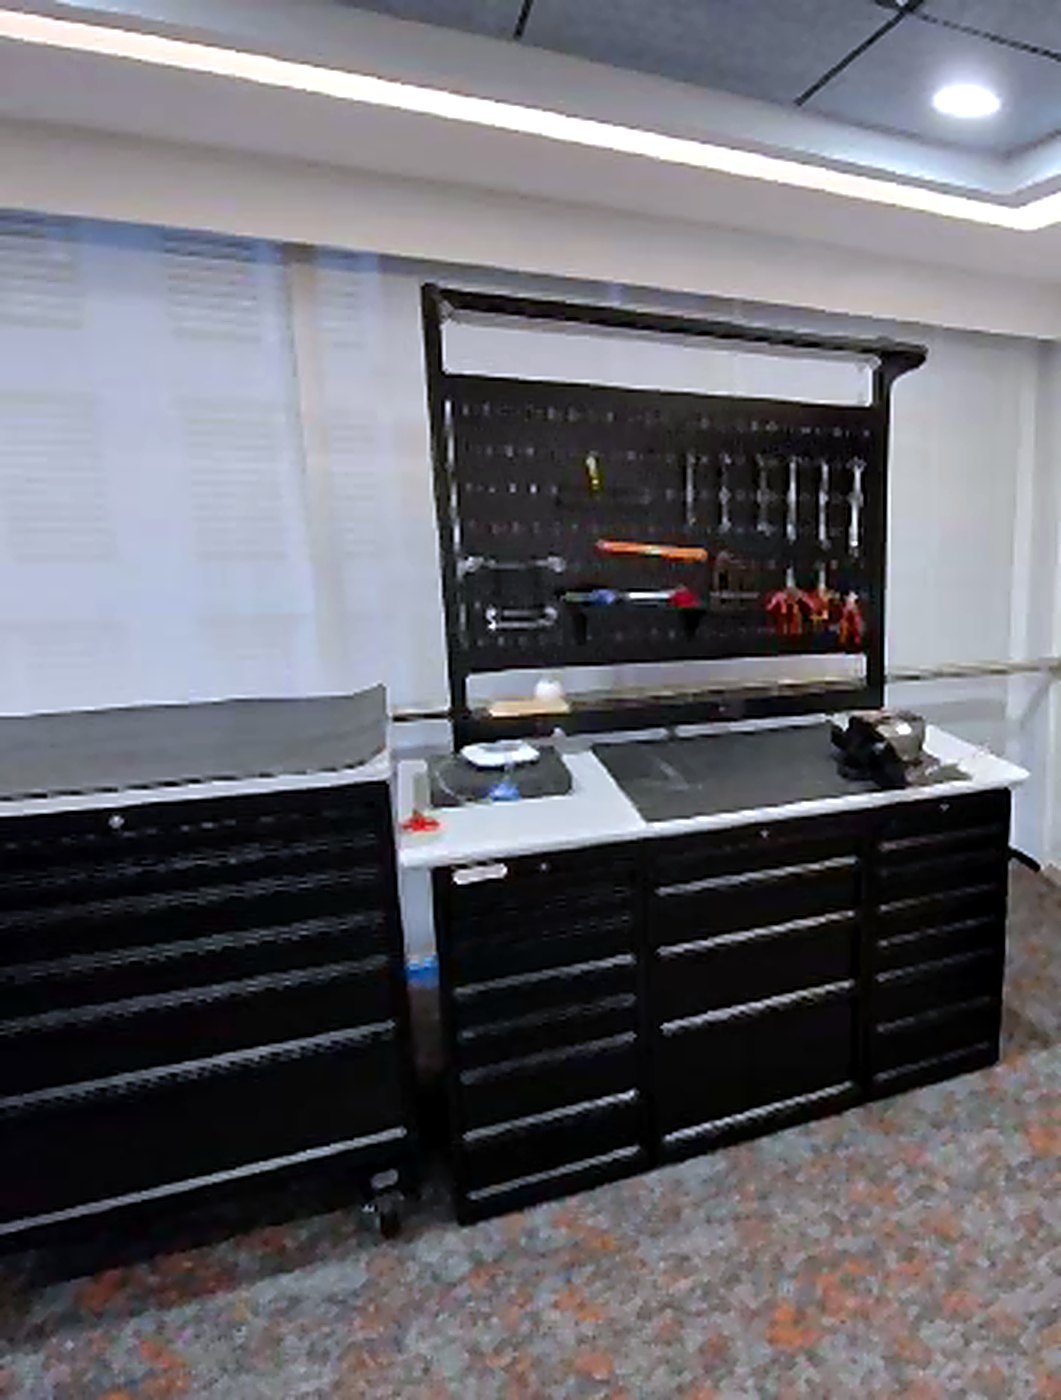
Stop operators searching for tools at the assembly station
Give every tool a fixed place within arm's reach of the operator.
Manufacturing, Automotive, Aerospace & aviation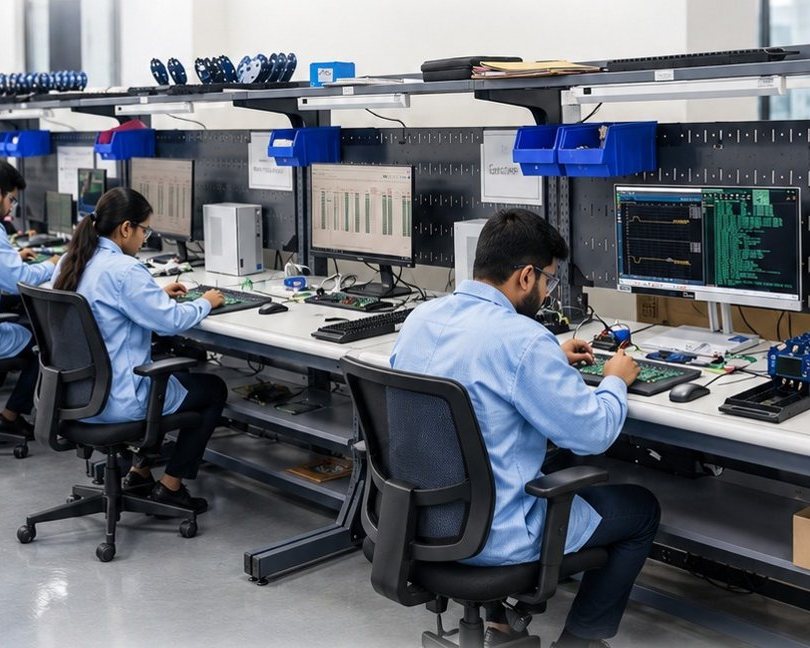
Protect electronic assemblies from static damage at the bench
An ESD-controlled bench with grounding built in, not added later.
Manufacturing, Aerospace & aviation, Healthcare, Education & training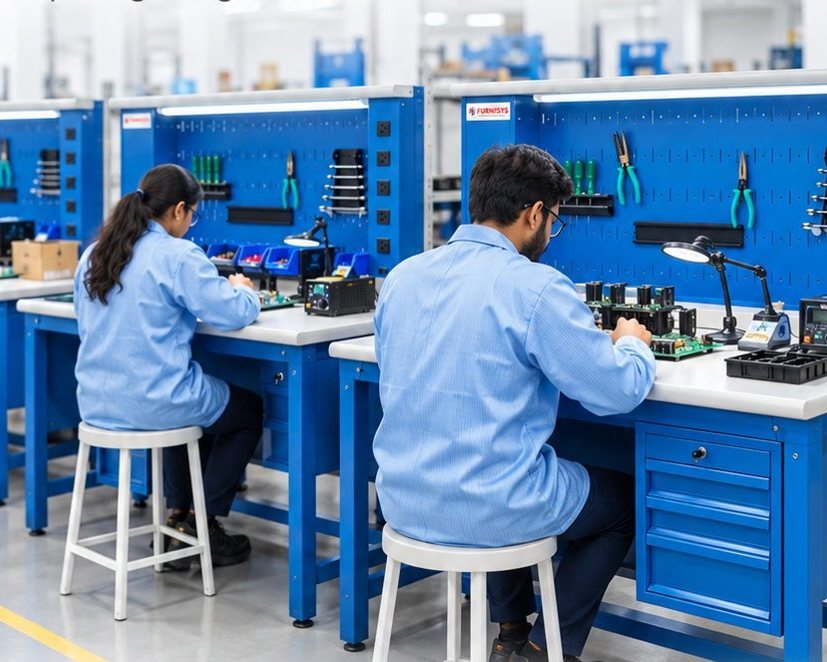
Keep sub-assembly work in progress staged and traceable
Separate zones for parts in, work in progress and finished modules.
Manufacturing, AutomotiveWant this setup in your space?
Share your layout, the work done there and how many people use it. We'll size this solution from standard modules.