Labs and classrooms built for practical learning.
Education and training environments range from vocational workshops and innovation labs to corporate learning rooms and campus equipment stores. Each needs a practical balance of work surfaces, tool access and organised storage, and the same core product families serve ITIs, polytechnics, engineering colleges, training…
Sound familiar?
The everyday problems we hear most often from education and training teams.
Vocational Workshop / Skill Training Lab
Tools shared across batches are difficult to locate and return consistently.
Makerspace / Innovation & Project Lab
Fixed layouts make it difficult to accommodate new project activities.
Corporate Training Room / L&D Room
Repeated assembly and disassembly place demands on work surfaces.
Storage Room / Locker & Equipment Store
Informal cupboards make shared devices and tools hard to track.
5 application spaces. One configured system.
Choose a space to see the challenge, how we configure it and the systems involved.
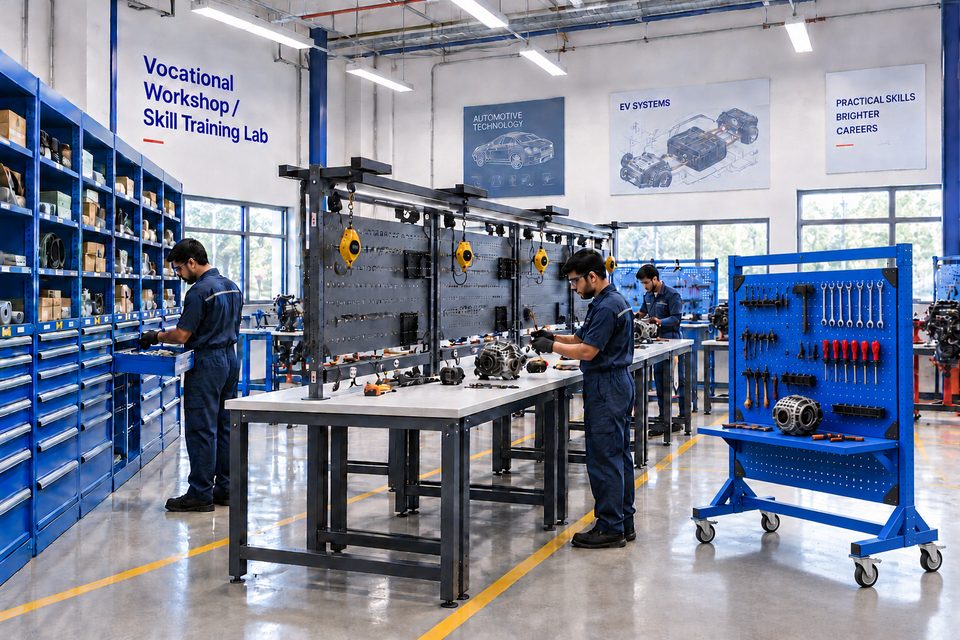
Vocational Workshop / Skill Training Lab
Vocational workshops in ITIs, polytechnics and skill development centres support hands-on electrical, mechanical, HVAC and maintenance training. Emerging labs cover robotics, mechatronics, IoT, EV systems and automation. Defined workstations help organise tools and practical activities across successive batches.
- Shared Tool ControlTools shared across batches are difficult to locate and return consistently.
- Session DowntimeSearching and resetting reduces time available for practical learning.
- Improvised WorktopsUnsuitable benches disrupt tool use and component handling.
- Unplanned LayoutsCluttered stations make movement and instruction more difficult.
- Heavy-duty workbenches and workstations
- SS or HPL worktops selected for the task
- ESD worktops for sensitive electronics
- Pegboards, cabinets and Link trolleys
- Tool accountability
- Faster batch changeovers
- Organised training stations
- Safer practical work
Makerspace / Innovation & Project Lab
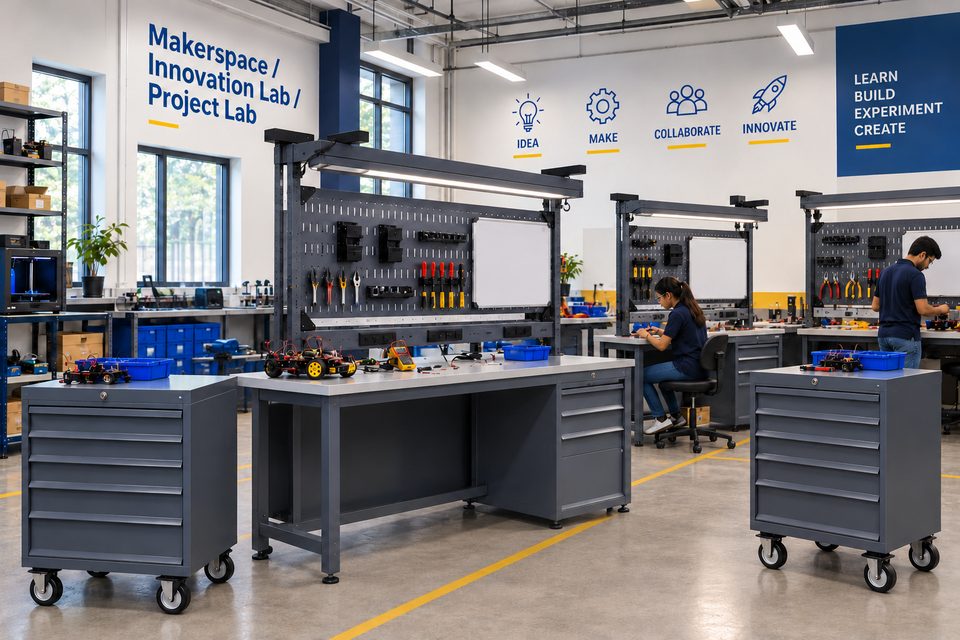
Makerspaces in engineering colleges, design institutes and STEM centres support prototyping, interdisciplinary projects and applied learning. Teams move between assembly, testing and review. Adaptable workstations and defined storage help manage tools, components and work-in-progress as projects evolve.
- Changing Project NeedsFixed layouts make it difficult to accommodate new project activities.
- Cluttered SetupsTools, components and materials compete for working space.
- Work-In-Progress StorageUnfinished builds need a defined place between sessions.
- Shared ResourcesTeams need consistent access to common tools and equipment.
- Flexible workstations for adaptable layouts
- Heavy-duty benches for prototype assembly
- ESD workstations for electronics projects
- Base, overhead and mobile cabinets
- Organised tools and materials
- Quicker project setup
- Adaptable project layouts
- Protected work-in-progress
Corporate Training Room / L&D Room
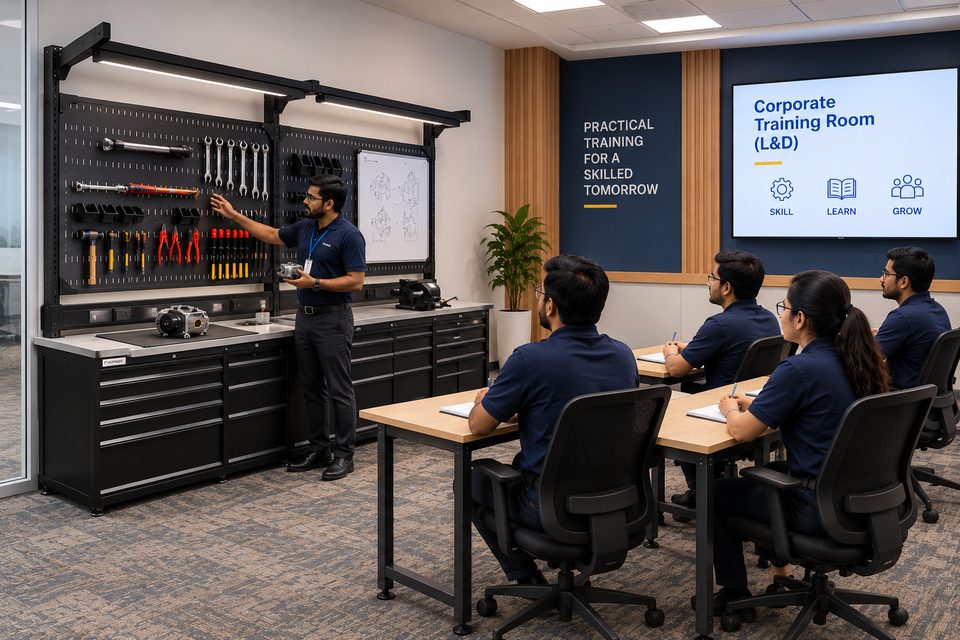
Corporate training rooms support onboarding, product knowledge, technical upskilling and practical demonstrations. Different groups use the same room across successive sessions. Durable work surfaces, accessible tools and organised storage keep the space ready for assembly, demonstration and instruction.
- Frequent Practical UseRepeated assembly and disassembly place demands on work surfaces.
- Tool AccessTraining tools and aids need to remain close to the demonstration.
- Session ChangeoversClearing and resetting can delay the next learning group.
- Equipment ClutterShared equipment and handouts need defined storage locations.
- Workbenches for practical demonstrations
- ESD worktops for electronics training
- Link Uprights with pegboard accessories
- Base and mobile cabinets for training aids
- Accessible training resources
- Faster session transitions
- Adaptable learning setups
- Organised shared equipment
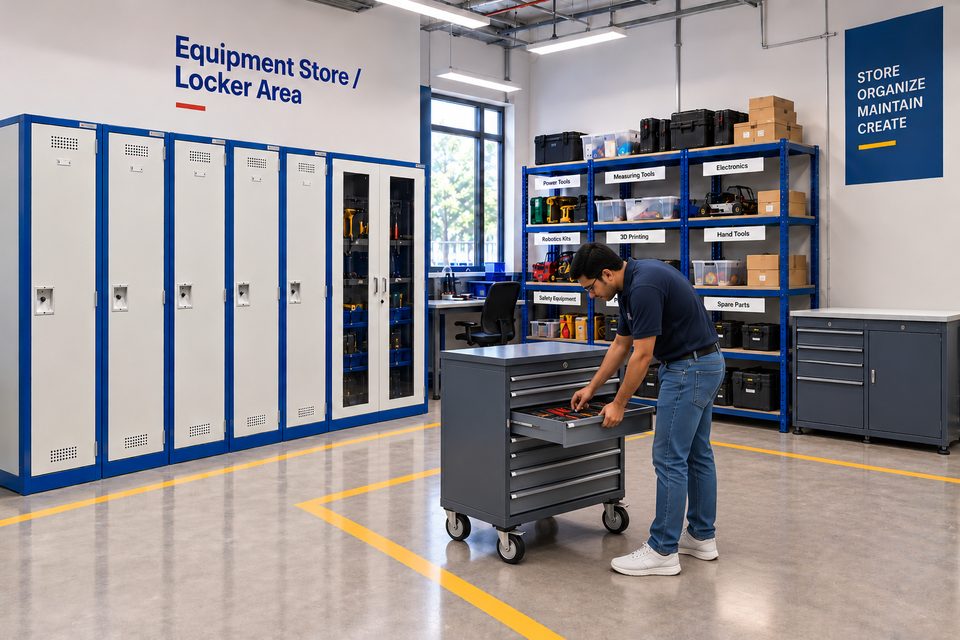
Storage Room / Locker & Equipment Store
Campus equipment stores support workshops, classrooms, technical labs and shared learning spaces. Tools, devices, consumables, PPE and personal belongings need clearly assigned locations. Lockers and zoned cabinets support organised allocation, retrieval and return throughout the learning day.
- Misplaced EquipmentInformal cupboards make shared devices and tools hard to track.
- Mixed ConsumablesUnstructured storage reduces visibility and complicates retrieval.
- Personal BelongingsStudents and staff need defined, lockable storage allocations.
- Issue & ReturnWithout assigned locations, equipment return becomes inconsistent.
- Lockers for personal or batch-wise storage
- Lockable allocations for students and staff
- Base cabinets for zoned equipment holding
- Defined locations for shared campus assets
- Defined asset locations
- Easier equipment retrieval
- Organised storage zones
- Secure personal storage
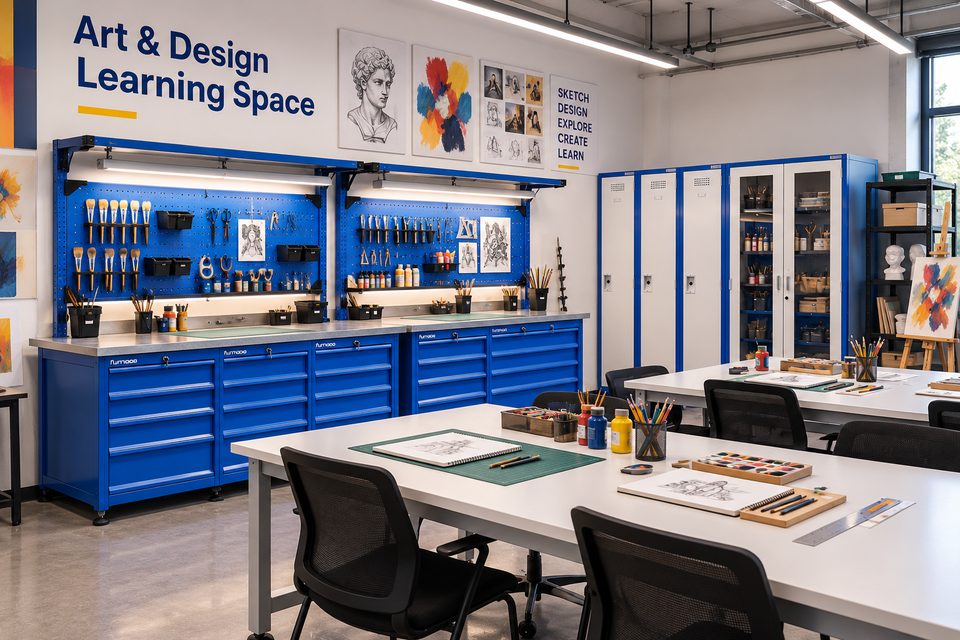
Art & Design Learning Space
Art schools, design institutes and architecture colleges support sculpting, model making, printmaking and creative prototyping. Different materials require durable surfaces and practical storage. Workbenches and cabinets help organise tools, consumables and ongoing work across creative activities.
- Varied Work ActivitiesSculpting and model making need robust, practical work surfaces.
- Cleaning & MaintenancePaints, inks and adhesives make surface selection important.
- Material ClutterTools and consumables need clear places close to the work area.
- Ongoing ProjectsIn-progress pieces compete with daily activities for space.
- Heavy-duty benches for material-based work
- Workstations configured for creative tasks
- SS or HPL worktops for suitable applications
- Base cabinets for materials and project work
- Organised tools and materials
- Easier workspace reset
- Flexible creative work areas
- Protected project storage
Fundamentals of workspace design.
- Precision
- Electrical protection
- Traceability
- Tool control
- Ergonomics
- Repeatability
- Adaptability
The Furnisys workspace ecosystem.
Work systems, storage systems and accessories designed to work as one.
Work systems

Stands & Trolleys
Configure stands and trolleys to securely hold or transport parts, tools, and test equipment—ideal for use across production, assembly, repair, and maintenance environments.

Flexi Modular Workstation System
Our most flexible workstation — designed to adapt, expand, and reconfigure effortlessly as your workspace needs evolve.

Overhead Cabinets Shelves and Mounting Components
Keep essential items within reach and your worktop organized with overhead storage solutions. Cabinets can be wall-mounted or fixed onto riser shelves, while adjustable…
Storage systems


Proof from real installations.
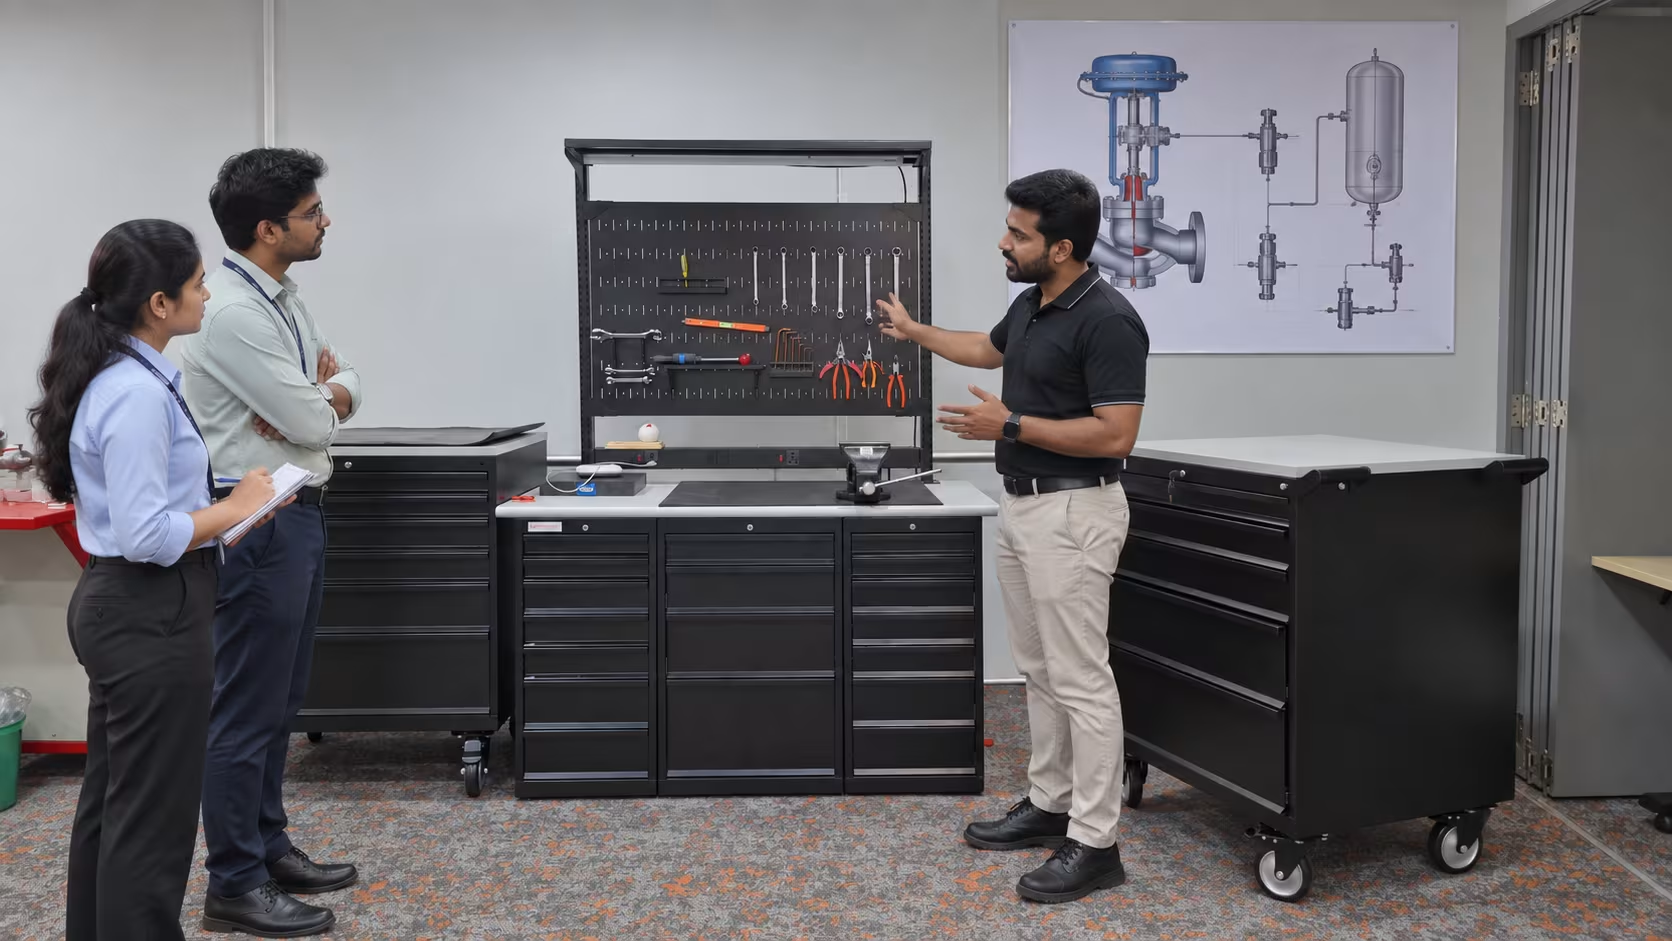
A Training Workstation Configured for Flame Arrester & Breather Valve Assembly
The client manufactures flame arresters, valves, and tank equipment, including equipment for cryogenic storage tanks, hydrogen applications, and lightning protection.…
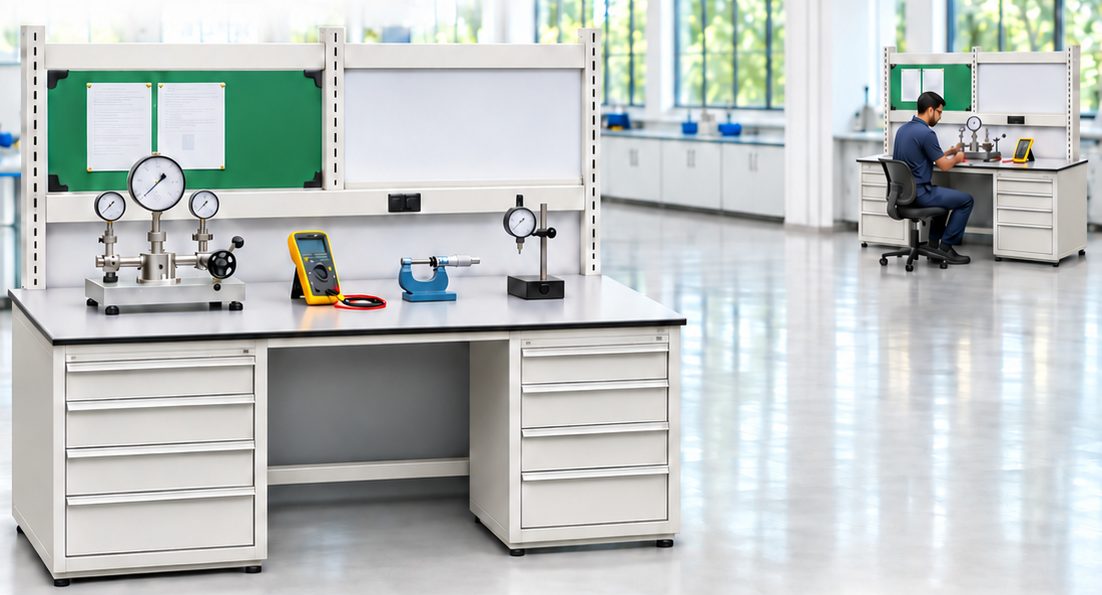
An ESD-safe testing lab for medical equipment
Trusted by manufacturers, laboratories and institutions across industries. See our clientele
Frequently asked questions.
Can one system cover every education and training space?
Yes. Work systems, storage systems and accessories share standard modules, so each space gets its own configuration within one consistent system.
Can the setup change as our operations grow?
Yes. Stations are built from standard parts, so you can add drawers, power, uprighters or bays, or relocate stations, without replacing what you already have.
Do you plan the layout before manufacturing?
For confirmed projects we carry out a site study and prepare 2D and 3D layouts and a proposal before anything is manufactured.
How we engage.
Share your brief
Scope, application spaces, timelines and any drawings.
Specialist discussion
A workspace specialist reviews the brief with your team.
Site study & layout
For confirmed projects: site study, 2D/3D layout and proposal.
Manufacture & install
Built in Navi Mumbai, installed and supported by our team.
Planning a new education and training space?
Share your project brief. Every brief is reviewed by a workspace specialist who will contact you to discuss scope, layout and next steps.
Application-led design
Every station configured around the process, not a catalogue.
One accountable team
Design, manufacturing and installation from Navi Mumbai.
Built to scale
Standard modules that grow with your operation.
See our latest workspace installations on LinkedIn
Follow Furnisys for new projects, application ideas and workspace insights from the workspace industry.