
Healthcare support spaces, clean, organised and audit-ready.
Every healthcare environment has unique operational requirements. From laboratories and clean utility rooms to biomedical workshops and clinical stores, Furnisys configures modular workspace systems that support hygiene, workflow efficiency and long-term operational reliability.
Sound familiar?
The everyday problems we hear most often from healthcare teams.
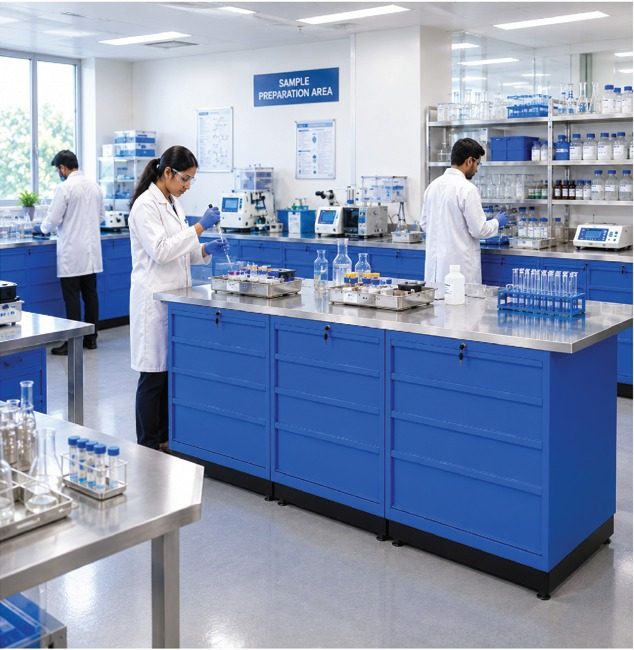
Laboratory & Sample Preparation
Surfaces must withstand reagents and routine disinfectants.
Clean Utility & Supply Room
Surfaces must support frequent cleaning and disinfection.
Biomedical Equipment Maintenance Workshop
Scattered tools slow maintenance and servicing activities.
Clinical Equipment & Consumable Store
Unstructured storage leads to misplaced or expired inventory.
5 application spaces. One configured system.
Choose a space to see the challenge, how we configure it and the systems involved.
Laboratory & Sample Preparation
Hospital and diagnostic laboratories are where biological samples, reagents and test materials are processed. These are structured, process-driven environments where bench layout, surface hygiene and storage discipline directly affect result accuracy and cross-contamination risk. Workbenches here support activities from sample receipt and centrifugation to analysis preparation and instrument support.
- Chemical ExposureSurfaces must withstand reagents and routine disinfectants.
- Frequent CleaningWorktops should support rigorous cleaning without deterioration.
- Organized StorageConsumables, reagents and instruments need designated storage.
- ComplianceWorkspace design must support NABL and NABH requirements.
- Laboratory workbenches with SS or HPL worktops
- Under-bench base cabinets for reagent and consumable storage
- Clean & hygienic work surfaces
- Organized reagent storage
- Efficient sample preparation
- Audit-ready laboratory environment
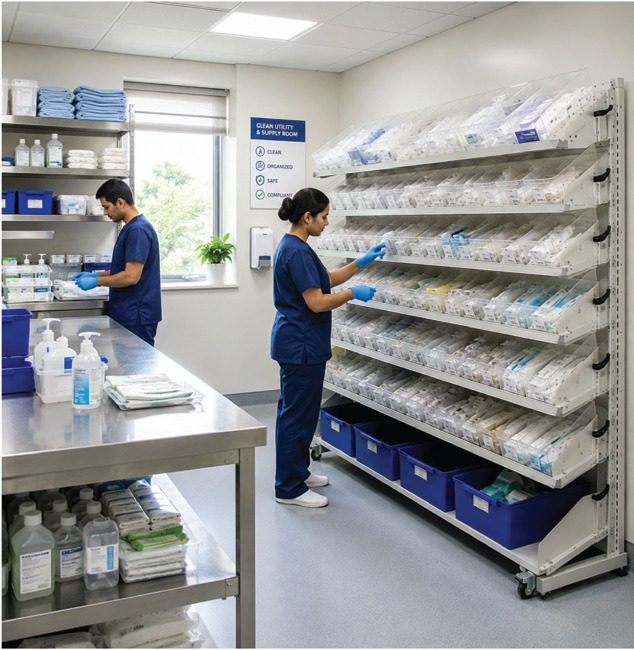
Clean Utility & Supply Room
Clean utility rooms are dedicated support spaces where sterile consumables, dressings, IV fluids and clinical supplies are stored and prepared for use. These environments require high standards of cleanliness, organised storage and clear separation from contaminated areas to support safe patient care.
- Hygiene & CleanabilitySurfaces must support frequent cleaning and disinfection.
- Cross-Contamination ControlClear separation between clean and dirty workflows is essential.
- Organized StorageConsumables should be systematically stored for quick identification and replenishment.
- ComplianceWorkspace organisation must support NABH infection control requirements.
- Flow racks and Flexi system
- Surfaces configured for easy disinfection and daily cleaning routines
- Hygienic preparation environment
- Organised consumable storage
- Faster stock access
- Audit-ready clean utility room
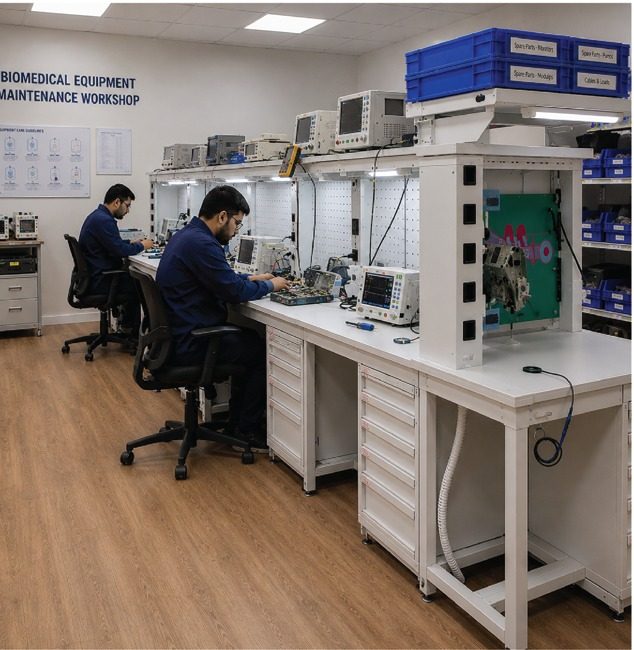
Biomedical Equipment Maintenance Workshop
Hospitals above a threshold bed capacity maintain in-house biomedical engineering teams responsible for the repair, calibration and preventive maintenance of patient monitors, infusion pumps, ECG machines, defibrillators and other clinical equipment. This function operates from a dedicated technical workshop that serves the entire facility.
- Unorganised ToolsScattered tools slow maintenance and servicing activities.
- Poor TraceabilitySpare parts and maintenance records become difficult to manage.
- Heavy Equipment HandlingWorkstations must safely support servicing of medical devices.
- Equipment DowntimeInefficient workspaces increase turnaround time for critical equipment.
- Heavy-duty workbenches with PLW, PELW or SS worktops
- Under-bench base cabinets
- Faster equipment servicing
- Organised tool management
- Improved spare traceability
- Compliance-ready maintenance workshop
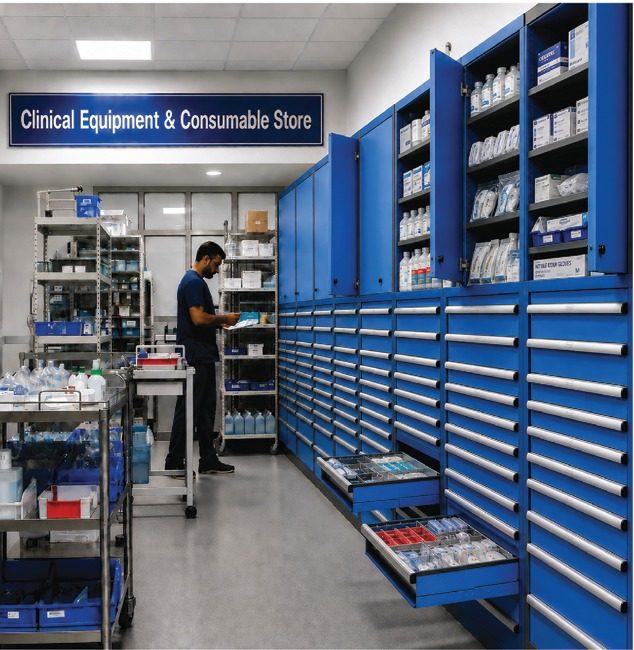
Clinical Equipment & Consumable Store
Clinical stores manage medical consumables, equipment, spare parts and patient care supplies. Efficient storage systems are essential for maintaining stock visibility, improving retrieval times and ensuring uninterrupted support to clinical departments.
- Poor Stock OrganisationUnstructured storage leads to misplaced or expired inventory.
- Limited VisibilityDifficulty locating supplies delays daily operations.
- Inventory LossImproper storage increases wastage and stock discrepancies.
- ComplianceStorage infrastructure must support organised inventory management.
- Full-height storage walls with cabinets
- Configured for easy cleaning and systematic stock rotation
- Better stock visibility
- Faster material retrieval
- Reduced inventory loss
- Audit-ready stores
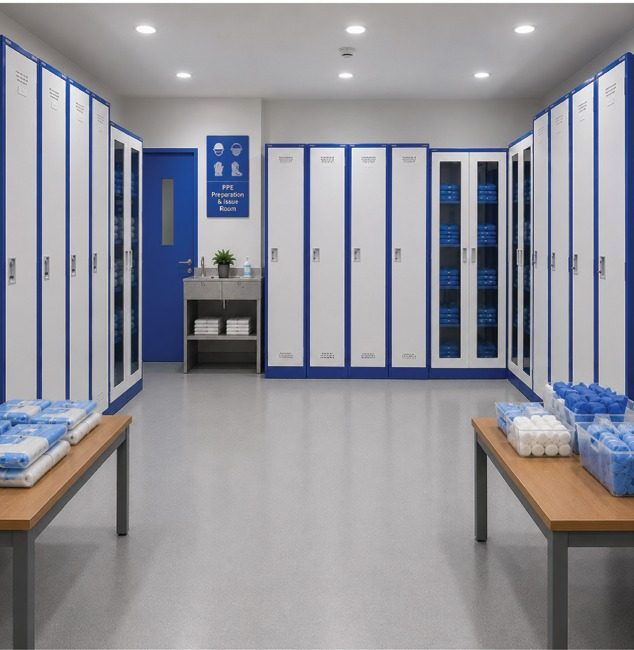
PPE Preparation & Issue Room
PPE preparation rooms ensure healthcare staff have quick, organised access to personal protective equipment before entering clinical environments. These spaces play a critical role in infection prevention by supporting proper storage, replenishment and compliance.
- Disorganised PPE StoragePoor organisation slows access during routine and emergency situations.
- Stock VisibilityConsumables must be easy to monitor and replenish.
- High-Demand ReadinessWorkspaces should support rapid response during outbreaks and surge periods.
- Infection ControlStorage systems must reinforce safe donning practices and contamination control.
- Locker systems for individual PPE allocation and staff storage
- Configurations that support clean, organised access and easy restocking
- Organised PPE management
- Improved stock visibility
- Faster access during emergencies
- Consistent infection control practices
Fundamentals of workspace design.
- Precision
- Electrical protection
- Traceability
- Tool control
- Ergonomics
- Repeatability
- Adaptability
The Furnisys workspace ecosystem.
Work systems, storage systems and accessories designed to work as one.
Work systems

Flexi Modular Workstation System
Our most flexible workstation — designed to adapt, expand, and reconfigure effortlessly as your workspace needs evolve.

Link Flow Racks
Experience efficient material handling with LINK Flow Racks—designed to streamline picking, sorting, and assembly processes.
Storage systems

Base Storage Cabinet
"Modular, high-capacity storage built to handle heavy loads" adapts to changing workspaces and demanding storage needs.

Storage Cabinets
Furnisys storage cabinet range is designed to achieve complete organization of parts , tools and equipment. Our extensive range of cabinet footprints & drawer heights…
Proof from real installations.
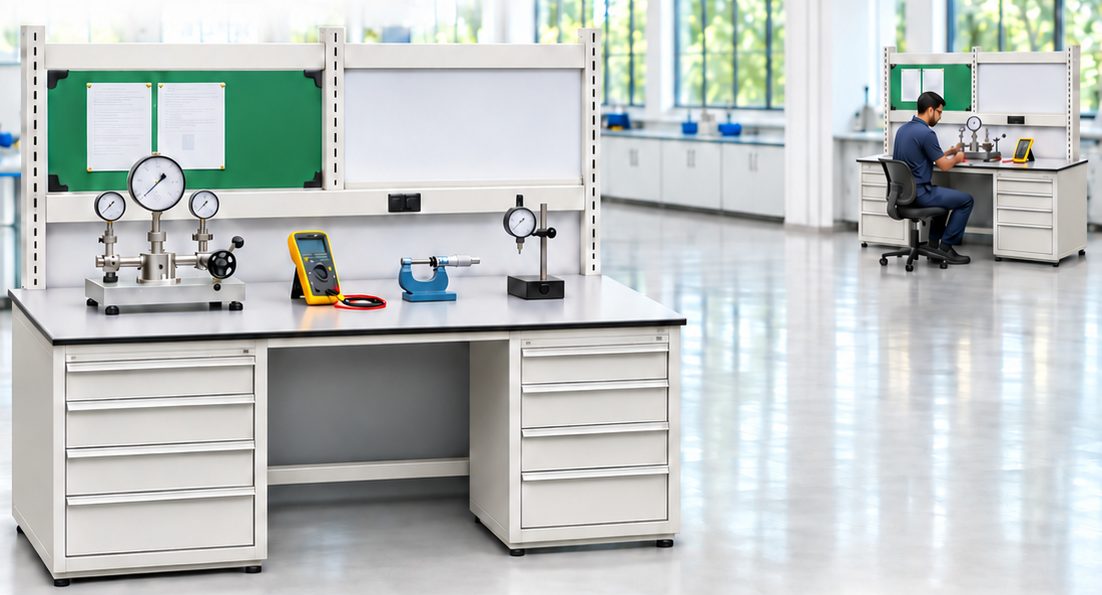
An ESD-safe testing lab for medical equipment

Kritsnam Case Study
Founded in 2015 in Kanpur, Kritsnam Technologies makes Artificial intelligence-backed solutions to manage water resources sustainably. With their product Dhaara, a…
Trusted by manufacturers, laboratories and institutions across industries. See our clientele
Frequently asked questions.
Can one system cover every healthcare space?
Yes. Work systems, storage systems and accessories share standard modules, so each space gets its own configuration within one consistent system.
Can the setup change as our operations grow?
Yes. Stations are built from standard parts, so you can add drawers, power, uprighters or bays, or relocate stations, without replacing what you already have.
Do you plan the layout before manufacturing?
For confirmed projects we carry out a site study and prepare 2D and 3D layouts and a proposal before anything is manufactured.
How we engage.
Share your brief
Scope, application spaces, timelines and any drawings.
Specialist discussion
A workspace specialist reviews the brief with your team.
Site study & layout
For confirmed projects: site study, 2D/3D layout and proposal.
Manufacture & install
Built in Navi Mumbai, installed and supported by our team.
Planning a new healthcare space?
Share your project brief. Every brief is reviewed by a workspace specialist who will contact you to discuss scope, layout and next steps.
Application-led design
Every station configured around the process, not a catalogue.
One accountable team
Design, manufacturing and installation from Navi Mumbai.
Built to scale
Standard modules that grow with your operation.
See our latest workspace installations on LinkedIn
Follow Furnisys for new projects, application ideas and workspace insights from the workspace industry.