
Double-Sided Modular Workstation Starter Unit
Create efficient multi-user workstations with this double-sided starter module. Ideal for collaborative environments and space optimization, it can be used standalone or expanded further.
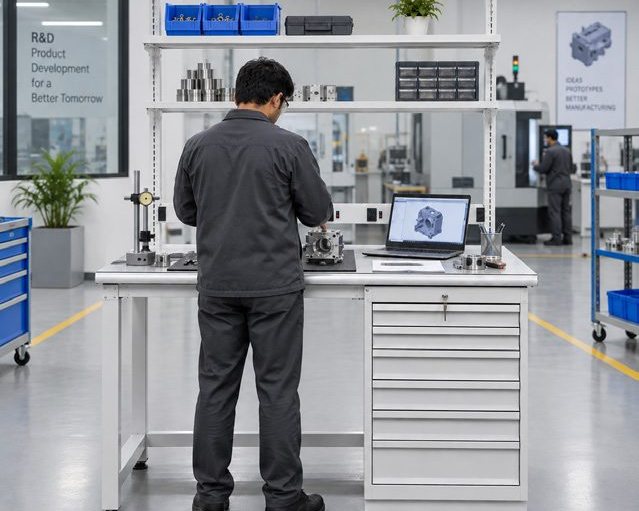
How it fits your work.
Create efficient multi-user workstations with this double-sided starter module. Ideal for collaborative environments and space optimization, it can be used standalone or expanded further.
| Includes | Starter assembly; 2 footrests; 4 outriggers; 2 worksurface assemblies (available in PLW, PELW, HPL, or SS cladded worktops); Double-sided power beam (15 Amp) with light switch; 2 light fixture assemblies |

Used in these solutions.
See how Double-Sided Modular Workstation Starter Unit is configured inside complete workspaces.
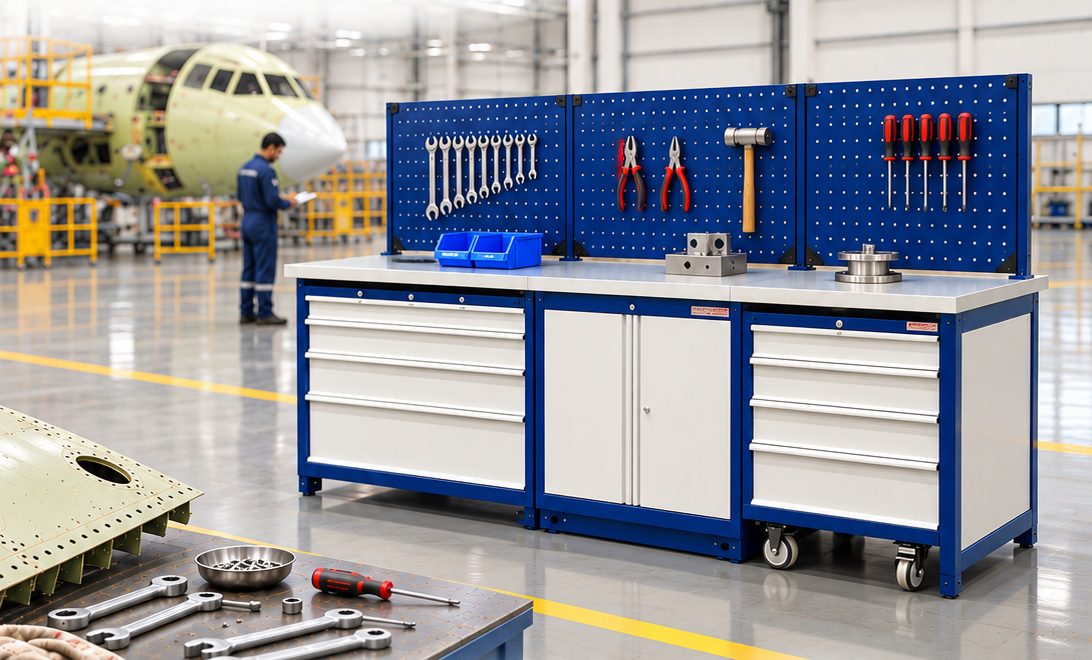
Aerospace Workspace Solutions
Aerospace facilities operate across highly specialised environments. Furnisys approaches each space as a…
Explore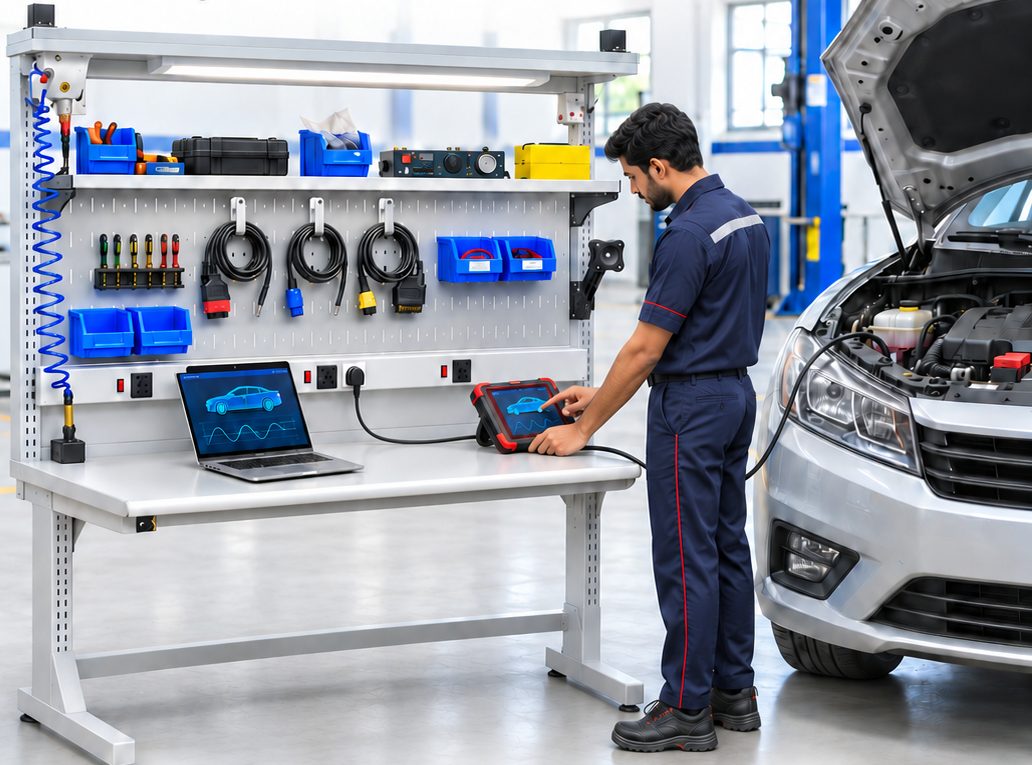
Automotive Workspace Solutions
Automotive service centers operate across a wide range of specialised bays — from fast-turnaround express…
Explore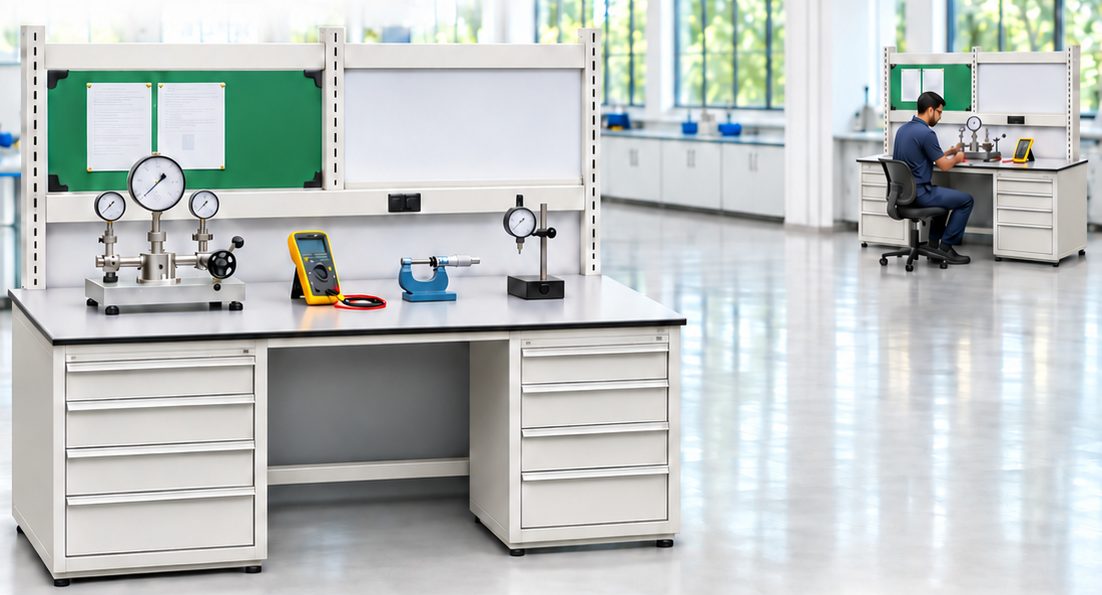
Healthcare Workspace Solutions
Healthcare facilities operate across highly specialised support and ancillary spaces. Furnisys approaches…
Explore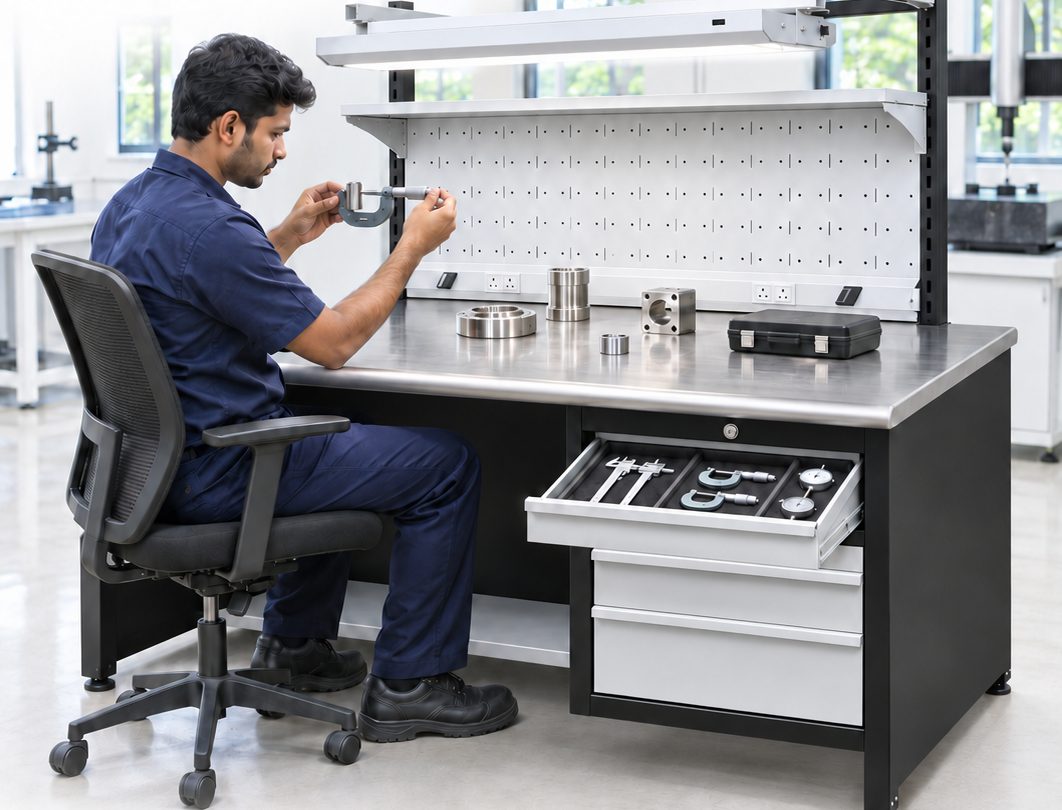
Gems and Jewellery
Gems and jewellery manufacturing facilities bring together fine craftsmanship and industrial process control…
ExploreRelated products.

Flexi Single-Sided Adder Unit
"Designed to connect with any single-sided Flexi starter or corner unit" to extend worksurface length and accessory support.

Flexi Double-Sided Adder Unit
"Designed to join with double-sided starter or corner units," adds capacity without increasing footprint width.

Flexi Single-Sided Corner Unit
A smart way to navigate turns in your layout—perfect for L-shaped or U-shaped workstations in assembly or light manufacturing setups. Utilize corners efficiently with…

Flexi Double-Sided Corner Unit
Connects with other double-sided units to create productive back-to-back corner workspaces, offering fluid workflow transitions and maximum utilization of floor space.
Let's plan the right setup for your team.
Share your space, the work done in it and any drawings you have. We'll suggest a configuration and a layout.